
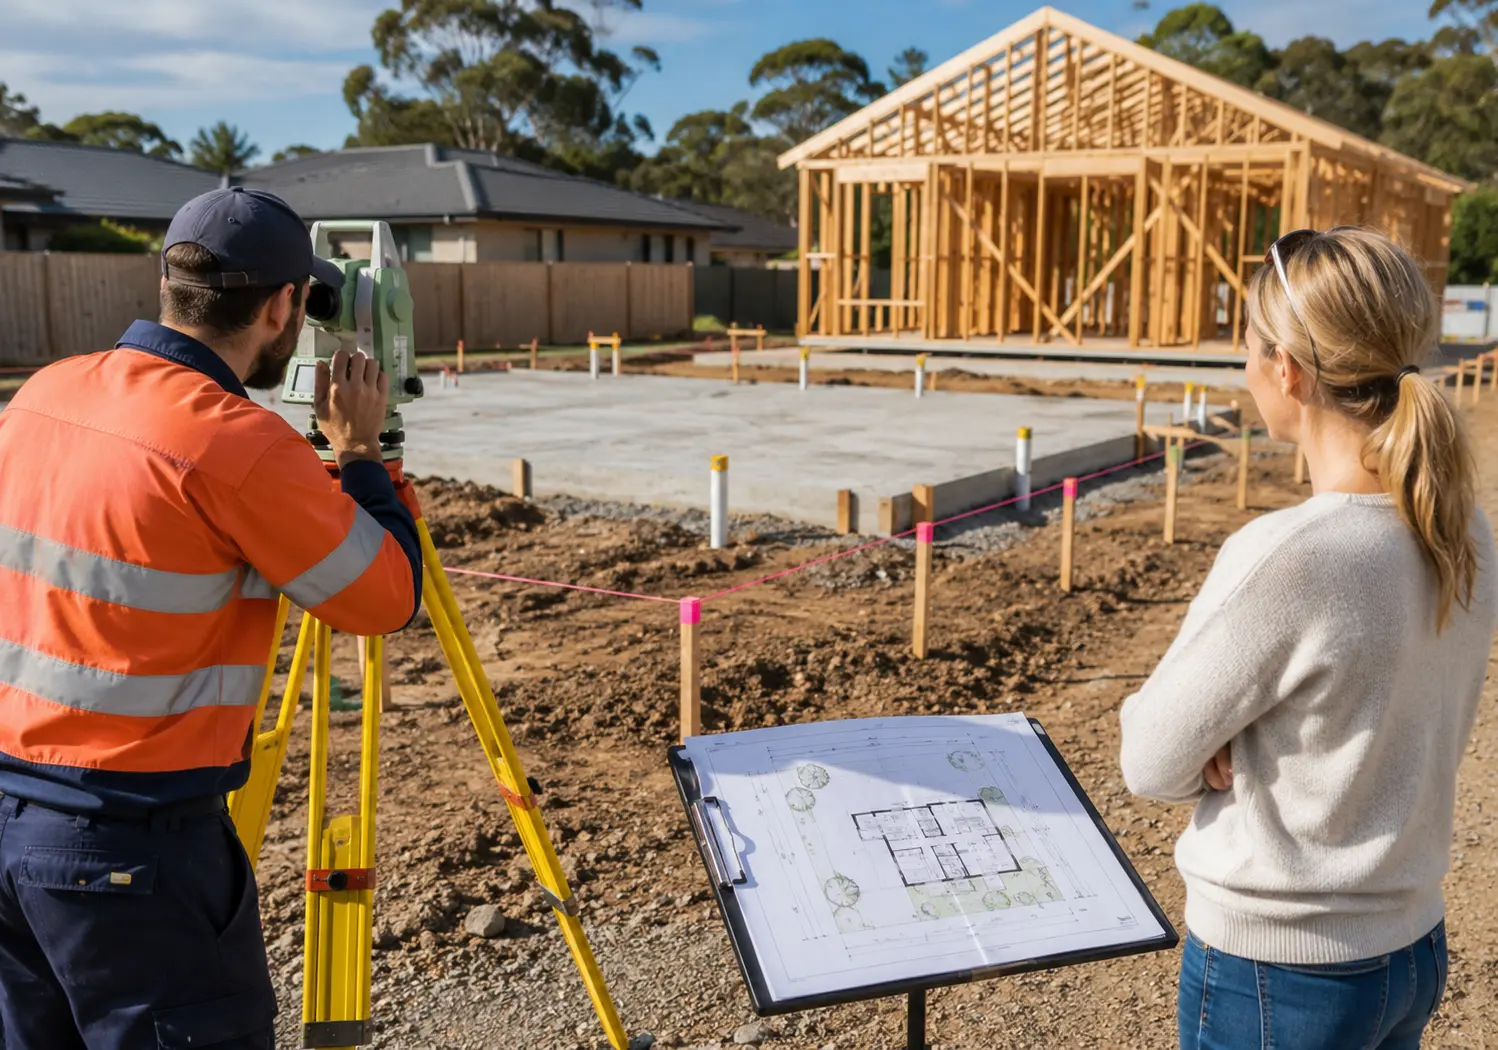
Building a new home or extension is exciting. If you’re building or extending your home, here’s all that you need to know!
You’ve chosen your design. Your plans have been approved. You’re ready to see construction begin.
But before the builders start digging or pouring concrete, there’s one important step that shouldn’t be overlooked: a building setout survey.
Many homeowners have never heard of a Setout survey until their builder, architect or surveyor mentions it.
That’s completely normal.
A building Setout survey happens behind the scenes, but it plays a major role in making sure your building is constructed in the right place.
In simple terms, it transfers your approved building plans from paper onto your land. It tells the builders exactly where the building should be positioned before construction begins.
Without this step, there’s a greater risk of building in the wrong location, creating problems that can be expensive and difficult to fix later.
In this guide, we’ll explain what a building Setout survey is, why it’s important, when you need one, and what you can expect during the process.
What Is a Building Setout Survey?
A building Setout survey is a survey carried out before construction starts.
Its purpose is simple. It shows the builder exactly where the new structure should be built on your property.
Think of it as turning your approved building plans into real points on the ground. Your architectural drawings show where walls, corners and other important parts of the building should be located.
A building setout survey transfers those measurements onto the site using accurate surveying equipment.
The surveyor marks important points on the land so the builder knows exactly where construction should begin. These marks become reference points for constructing the project according to the approved plans.
Setout surveys are used across many different types of projects. At SDMA, this ranges from new homes and extensions through to commercial setouts, multi-dwelling townhouse and apartment developments, engineering setouts and large-scale construction projects.
Why Is a Building Setout Survey So Important?
Every successful building project starts with accurate information.
Even the best building plans can only be followed if they’re transferred correctly onto the land.
Imagine trying to build a house without knowing exactly where it should sit. The walls might not line up with the approved plans. The building could end up closer to a boundary than intended. Outdoor areas may not fit the available space.
These kinds of mistakes become much harder to fix once construction has started.
A building Setout survey helps reduce these risks by giving builders accurate reference points before work begins.
It provides confidence that the approved design is being positioned where it was intended to be built.
For homeowners, this means greater peace of mind before one of the biggest investments they’ll ever make. For builders, developers and construction companies, accurate Setout information also gives the construction team clear points to work from as the project progresses.
What Does a Building Setout Survey Actually Do?
A building Setout survey doesn’t design your house.
It doesn’t approve your building plans. It doesn’t replace your architect or builder. Instead, it connects the approved design with the physical construction site.
The surveyor uses the building plans and accurately transfers the required positions onto the property. This allows the builder to begin construction using clearly marked reference points rather than estimating locations.
Depending on the project, the surveyor can mark positions for:
- Building corners
- External walls
- Foundations
- Footings
- Structural grid lines
- Other important construction points
These marks guide the construction team through the relevant stages of the build.
For larger commercial, civil engineering or multi-dwelling projects, setout surveying can continue through multiple stages as different parts of the development are constructed.
Why Accuracy Matters Before Construction Begins
Many people think being a few centimetres out doesn’t really matter.
During construction, however, even small positioning errors can create much bigger problems later.
For example, incorrect positioning could affect:
- Available space around the building
- Building setbacks
- Future landscaping
- Driveway placement
- Outdoor entertaining areas
- Access around the home
- The position of other structures or works within the development
The earlier these issues are identified, the easier they are to address.
That is why accurate surveying happens before major construction work begins rather than afterwards.
SDMA uses current GPS, robotic and drone surveying equipment, together with modern surveying software, to produce accurate survey results for residential, commercial, civil engineering and cadastral surveying work.
Starting with accurate measurements helps everyone involved work from the same information.
Is a Building Setout Survey the Same as a Boundary Survey?
No.
This is one of the most common questions homeowners ask.
Although both surveys involve measuring land, they have different purposes.
A boundary survey identifies the legal boundaries of your property.
A building Setout survey shows where the proposed building should be constructed on the site according to the project plans.
One establishes where your legal property boundaries are.
The other transfers the building design onto the site so construction can take place in the correct position.
Depending on the project, more than one type of survey may be required because each survey provides different information.
If you’re unsure how building Setout surveys compare with boundary surveys, detail and contour surveys or identification surveys, our easy guide to choosing the right type of land survey walks through the main options in simple language.
Does Every Construction Project Need a Building Setout Survey?
Not every project requires the same surveying work.
Whether you need a building Setout survey depends on what you’re constructing, the project plans and the requirements of the job.
Setout surveys are commonly used for:
- New homes
- Home extensions
- Multiple dwellings
- Townhouse developments
- Apartment complexes
- Commercial buildings
- Engineering works
- Civil construction projects
A straightforward residential setout is very different from surveying a multi-storey townhouse or apartment complex.
On larger developments, surveyors can be required at several stages of construction to provide further setout points as work progresses.
This can include setout work associated with:
- Buildings and structures
- Roads
- Civil works
- Engineering works
- Other important parts of the development
SDMA provides everything from residential setout surveys for new homes and extensions to commercial setouts, engineering setout surveys and large-scale setout surveys for multi-dwelling townhouse and apartment developments.
Your builder, architect or surveyor can advise what surveying work is appropriate for your particular project.
When Do Homeowners Commonly Need a Building Setout Survey?
For homeowners, there are several common situations where setout surveying becomes important.
Building a New Home
Building your dream home is probably the biggest construction project you’ll ever undertake.
Before construction begins, the building design needs to be accurately transferred onto the site.
A Setout survey for a new home gives your builder accurate reference points to work from so the house can be positioned according to the project plans.
This is one of the residential surveying services SDMA regularly provides for individual homeowners as well as builders, architects and developers.
Building a Home Extension
Setout surveys are also used for extensions to existing homes.
An extension needs to work with both the approved design and the existing building.
Whether you’re adding:
- A bedroom
- A larger kitchen
- A garage
- A family room
- An outdoor living area
The new work needs to be positioned correctly in relation to the existing home and the project plans.
A setout survey for an extension transfers the required positions onto the property before construction starts.
For homeowners, this provides a clear connection between what has been designed on paper and what will actually be built on site.
Building Additional Structures
Setout surveying can also be relevant when new structures are being added to an existing property.
The exact surveying requirements depend on the structure, the approved plans and the project itself.
Rather than assuming a Setout survey is or isn’t required, it’s best to discuss the proposed work with the surveyor and provide the available plans.
Multi-Dwelling, Townhouse and Apartment Developments
Setout surveying isn’t limited to single homes.
SDMA’s experience extends from single and multiple dwellings to multi-storey townhouse and apartment complexes.
These larger projects are more complex and can require surveying input at multiple stages as construction progresses.
Accurate setout allows builders and construction teams to work from clearly established positions throughout the development.
Commercial Construction
Commercial setouts and large construction projects can involve considerably more surveying work than a single residential home.
SDMA provides commercial setouts, engineering setouts and large-scale setout surveying, working with builders, developers, architects and large construction companies.
The same basic principle still applies: the design needs to be accurately transferred from the plans onto the physical site.
The scale and complexity of the surveying work simply increases with the project.
What Happens Before the Surveyor Arrives?
Many homeowners assume the survey starts when the surveyor walks onto the property.
In reality, much of the work begins beforehand.
Before visiting the site, the surveyor reviews the available project information.
This can include:
- Building plans
- Property information
- Site details
- Construction requirements
- Other relevant project documentations
Understanding the project before arriving helps the surveyor prepare for the work that will be completed on site.
For a straightforward home Setout, the requirements can be relatively simple. A large commercial, engineering or multi-dwelling project can involve significantly more information and coordination.
What Happens During a Building Setout Survey?
Most homeowners never see everything that happens during a building Setout survey.
The surveyor doesn’t simply arrive, place a few pegs in the ground and leave.
There’s a structured process behind the work to make sure the required building positions are accurately transferred onto the site.
While every project is different, the basic process can be understood in four simple steps.
Step 1: Reviewing the Approved Plans
Before visiting the site, the surveyor carefully reviews the relevant project plans.
This helps them understand:
- The size of the building
- Its proposed location
- The building layout
- Important dimensions
- The relationship between the proposed building and the property
- The points that need to be established on site
Reviewing this information before fieldwork helps the surveyor prepare for the Setout.
Step 2: Visiting the Property
Once on site, the surveyor begins taking the measurements needed for the Setout.
SDMA uses modern GPS and robotic surveying equipment, along with other appropriate surveying technology, to carry out accurate field work.
The exact method and equipment used depend on the site and project.
Step 3: Marking the Building Position
The surveyor then establishes the required construction points on site.
These markers provide the builder and construction team with physical reference points to follow.
Rather than estimating where the building should sit, the team can work from positions established through the setout survey.
Step 4: Confirming the Layout
The surveyor checks the setout against the relevant plans and measurements.
Once the required setout work has been completed, the builder has accurate reference information for that stage of construction.
What Does the Surveyor Actually Mark?
The number and type of setout points depend on the project and the construction stage.
For residential work, the surveyor can establish important reference points associated with the building’s position and construction.
These can include:
- Building corners
- Wall locations
- Foundation positions
- Footing locations
- Structural reference lines
- Other required construction points
Larger commercial, engineering and civil projects can require a much broader range of setout work.
The important point for homeowners is that there isn’t one identical set of markers used for every job. A new home, extension, townhouse development and large civil project all have different requirements.
What Happens After the Survey Is Finished?
Once the required building positions have been set out, the construction team can use those points for the relevant stage of work.
For a residential project, this gives the builder the information needed to position the new home or extension according to the plans.
Larger developments can require the surveyor to return as construction progresses.
SDMA provides large-scale setout surveying for projects including multi-dwelling developments, townhouse developments and apartment complexes, as well as engineering and civil construction work.
This means surveying can form part of an ongoing construction process rather than being a single visit at the beginning of the project.
Why Builders Rely on Building Setout Surveys
A building project involves many different professionals.
- Architects prepare designs.
- Engineers provide engineering information.
- Builders carry out construction.
- Surveyors provide accurate surveying and setout information.
Each has a different role.
For the builder, accurate setout information provides physical reference points that connect the project plans to the actual construction site.
This becomes increasingly important as projects become larger and more complex.
SDMA works not only with individual homeowners but also with well-established builders, developers, architects and large-scale construction companies throughout Canberra and the surrounding region.
Can a Builder Set Out the Building Without a Surveyor?
Builders are highly skilled construction professionals. However, professional setout surveying is a specialised surveying service.
The surveyor’s role is to use the project information, accurate measurements and professional survey equipment to establish the required construction positions.
The builder then uses those positions during construction.
Rather than one replacing the other, the two roles work together.
This is particularly important on complex developments where accurate setout needs to be maintained across multiple buildings or different stages of construction.
What Happens If You Skip a Building Setout Survey?
The exact surveying requirements depend on your project, so homeowners shouldn’t assume that every job needs exactly the same process.
Where a professional setout survey is required, however, skipping it means the construction team does not have the same professionally established setout information to work from.
That can increase the risk of:
- Incorrect building positioning
- Construction delays
- Design or construction changes
- Additional costs
- Boundary-related problems
- Rework after construction has started
The sensible approach is not to guess.
Ask your builder, architect or surveyor what surveying work is required before construction begins.
Common Mistakes Homeowners Make
Most homeowners only manage a major building project a few times, if ever.
It’s understandable that terms such as setout survey, boundary survey and detail survey aren’t immediately familiar.
Here are some common misunderstandings.
Assuming the Builder and Surveyor Do the Same Job
They don’t.
The surveyor establishes accurate setout information. The builder uses that information to construct the project.
Thinking the Plans Alone Put the Building in the Right Place
Plans show the proposed design and dimensions. Setout surveying transfers the required positions from those plans onto the actual construction site.
Leaving Surveying Until Construction Has Started
If surveying is required, it needs to be coordinated at the appropriate stage of the project. Discussing it with your builder or surveyor early makes the process much easier.
Confusing Different Types of Surveys
A building project can involve several different surveys.
For example:
- Detail and contour survey
- Boundary survey
- Identification survey
- Setout survey
They aren’t interchangeable.
If you’re unsure which survey your project needs, our simple homeowner’s guide to choosing between different land surveys explains what each survey does and when it’s commonly used.
Does Every Extension Need a Building Setout Survey?
Not every extension has identical surveying requirements.
An internal renovation is very different from constructing a major addition to an existing home.
SDMA specifically provides setout surveys for existing homes and extensions, but whether setout surveying is needed for your particular project depends on the work being carried out and the project requirements.
If you’re planning an extension, provide your surveyor with the available plans and explain what you’re building.
They can then advise what surveying work is appropriate.
How Much Does a Building Setout Survey Cost?
There isn’t one fixed price that applies to every building setout.
A single-home residential setout is very different from a large multi-dwelling development or engineering project.
The cost depends on factors such as:
- The type of project
- The size and complexity of the building
- Site conditions
- The surveying work required
- The information available
- Whether the surveyor needs to return for additional stages
For that reason, SDMA provides quotations based on the individual project rather than treating every setout as the same job.
If you’re trying to budget before contacting a surveyor, our straightforward guide to what affects land surveying costs explains the main pricing factors and why survey costs vary between projects.
Frequently Asked Questions
Is a building Setout survey the same as a building approval?
No.
Building approval and building setout are different parts of the project.
A setout survey deals with accurately establishing the required construction positions on site from the relevant plans.
It does not replace the approvals required for your project.
Who arranges the building Setout survey?
This depends on how the project is being managed.
A homeowner, builder, developer, architect or construction company can be involved in coordinating the surveying work.
SDMA works directly with all of these client types, so the best approach is simply to establish who is responsible for arranging the setout before construction reaches that stage.
How long does a building Setout survey take?
There isn’t one standard timeframe.
The time required depends on factors such as:
- Project size
- Design complexity
- Site conditions
- Site access
- The amount of setout work required
A residential home and a multi-storey apartment development clearly require very different levels of surveying work.
Once the surveyor has reviewed the project information, they can discuss the requirements with you.
Do I need to be at the property during the survey?
Not always.
Whether someone needs to be present depends on site access and the project.
If the surveyor requires access through locked areas or needs something specific before attending, this can be discussed when arranging the survey.
Can the survey markers be moved?
Setout markers are placed to provide construction reference points.
They shouldn’t be moved simply because they’re inconvenient.
If a marker has been disturbed, damaged or removed, speak with the surveyor or builder before relying on it.
What if my building plans change after the survey?
If the plans or building position change after setout work has been completed, tell the surveyor before relying on the existing setout.
The revised project may require additional surveying work.
Can one building Setout survey cover the entire project?
It depends on the project.
A straightforward residential project can have very different requirements from a multi-dwelling development, apartment complex or civil engineering project.
SDMA provides both residential setouts and large-scale setout surveys, so the number of surveying stages is determined by what the individual project requires.
Does a building Setout survey guarantee there won’t be construction problems?
No single survey can guarantee that an entire construction project will be problem-free.
A building Setout survey has a specific role: providing accurate setout information for construction.
Good design, engineering, approvals, building work and project management remain important throughout the rest of the project.
Building Setout Survey Checklist for Homeowners
Before construction reaches the setout stage, ask:
- Have the relevant building plans been prepared?
- Do I understand what is being constructed?
- Has the required surveying work been discussed?
- Does my builder know who is arranging the setout survey?
- Have I provided the surveyor with the available project information?
- Do I know whether other surveys are also needed?
- If I’m building an extension, has the existing home been properly considered?
- If the project is larger, will additional setout surveying be required later?
You don’t need to understand all of the technical surveying details yourself.
The important thing is making sure the right professionals have the right information at the right stage.
Building the Right Way Starts with the Right Information
Every successful building project starts long before the first concrete is poured.
It starts with good information and careful planning.
A building Setout survey is the step that takes important positions from the project plans and establishes them accurately on the construction site.
For a homeowner, that can mean setting out a new home or extension.
For a builder or developer, it can mean a multi-dwelling development.
For a construction company, it can involve commercial, civil or engineering setout across a much larger project.
The scale changes, but the purpose remains the same: give the people building the project accurate survey information to work from.
Why Choosing the Right Surveyor Matters?
Not every building project is the same, and this is where experience across different types of construction becomes valuable.
SDMA has been conducting Registered and Construction survey services in Canberra and surrounding NSW for over 35 years.
The team’s experience ranges from residential surveys for individual homeowners to single and multiple dwellings, multi-storey townhouse and apartment complexes, subdivisions, commercial projects, civil construction and large engineering projects.
SDMA also works with homeowners, builders, developers, architects and large-scale construction companies, giving the team experience with the different surveying needs that arise across each type of project.
The company uses current GPS, robotic and drone surveying equipment, supported by modern surveying software, to provide high-quality and accurate survey results.
That means a homeowner planning an extension and a developer planning a large multi-dwelling project can both speak with a surveying team experienced in the type and scale of work involved.
Need a Building Setout Survey in Canberra?
If you’re building a new home, adding an extension, planning a multi-dwelling development or managing a larger commercial or construction project, Scott D McNiven & Associates Pty Ltd can help with the surveying work required to get the project accurately set out.
For over 35 years, SDMA has provided Registered and Construction surveying services throughout Canberra and surrounding NSW, covering residential, commercial, civil engineering, cadastral and boundary surveying.
Our experienced team provides:
- Setout surveys for new homes
- Setout surveys for existing homes and extensions
- Commercial setouts
- Engineering setout surveys
- Large-scale setout surveys for multi-dwelling townhouses and apartment complexes
- Supporting residential, subdivision, civil and engineering surveying services
Whether you’re an individual homeowner, builder, developer, architect or large construction company, we can discuss your project and help determine the surveying work you need.
Contact SDMA to discuss your next project and obtain an obligation-free quote.