
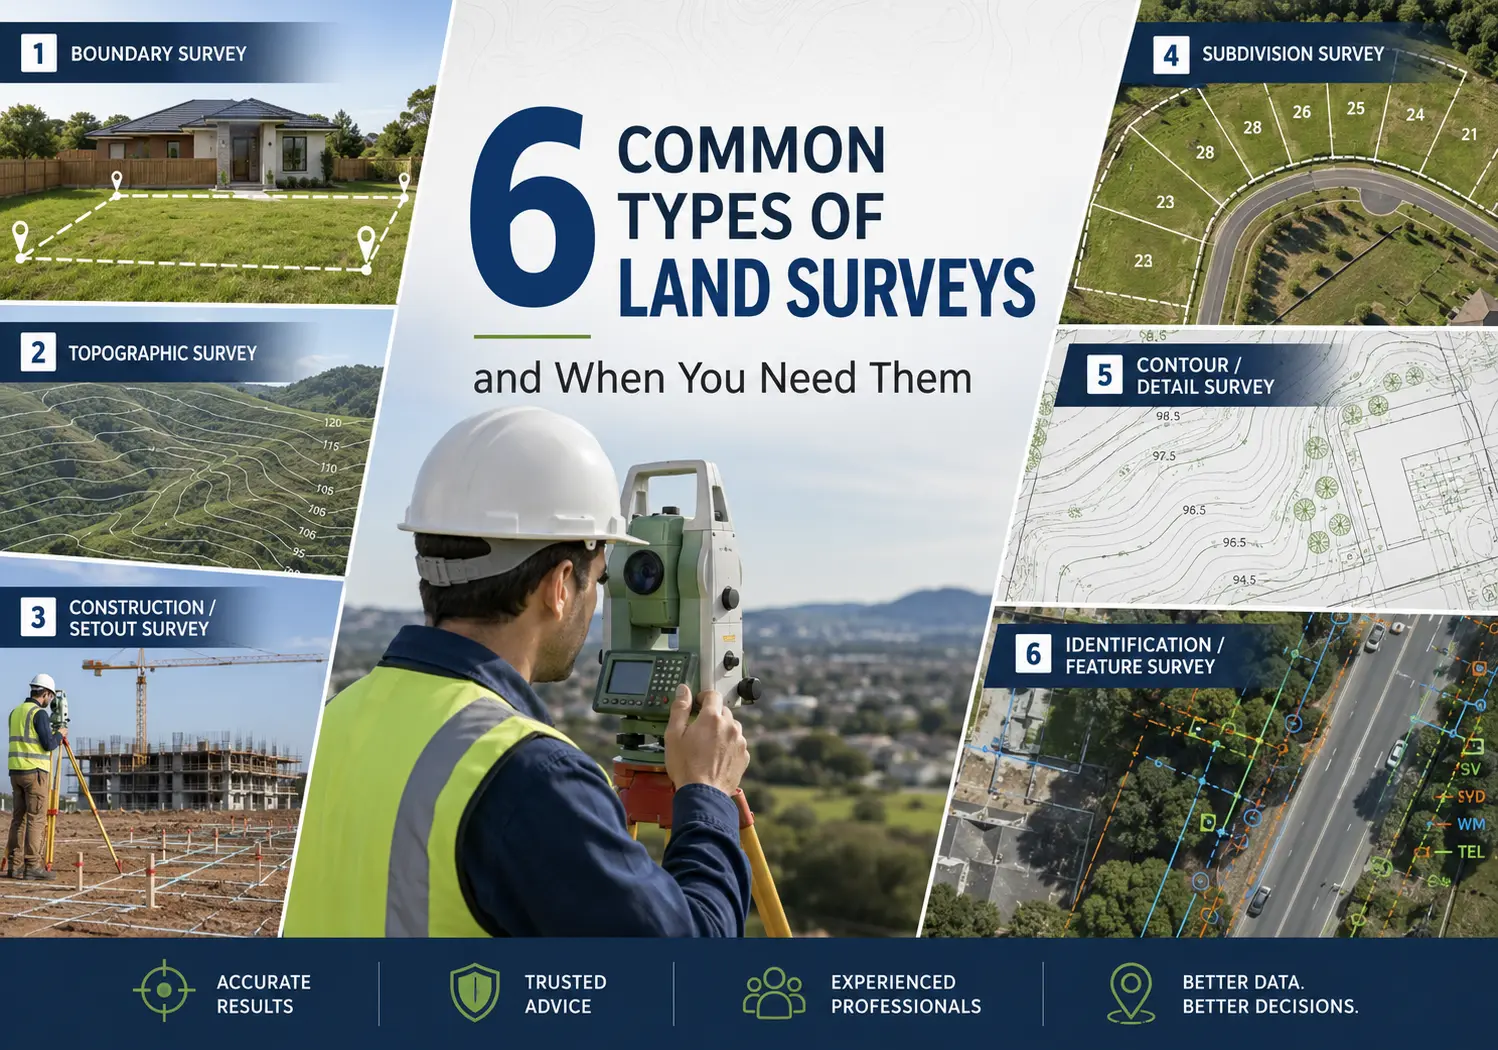
If you’ve been told you need a land survey, your next question is probably, “Which one?“
The answer depends on what you’re planning to do.
Someone building a new home won’t need the same survey as someone replacing a fence or subdividing land. Each survey is designed to answer a different question and provide the information needed for that stage of the project.
This guide explains six common types of land surveys in simple terms, so you can understand what each one does and which may be relevant to your project. These aren’t the only surveying services available, but they cover many of the surveys homeowners, builders and developers commonly come across.
1. Boundary Survey
A boundary survey identifies the legal boundaries of your property. If you’re unsure whether you actually need one, our guide to the common situations where a boundary survey becomes important explains when homeowners should consider having their boundaries established.
Many people assume their fence marks the exact property line, but that isn’t always true. A boundary survey helps confirm where your land begins and ends using existing survey records, title information, and measurements taken on site.
A professional land surveyor uses the available survey and property information together with accurate field measurements to establish the property’s legal boundaries.
Knowing your boundaries before starting work can help avoid costly mistakes and disputes later.
You need a boundary survey if you are:
- Buying or selling a property
- Building a fence
- Installing a retaining wall
- Planning work close to a boundary
- Resolving a boundary disagreement with a neighbour
2. Detail & Contour Survey
A detail and contour survey record the existing features and levels across a property. SDMA provides detail and contour surveys for both vacant land and existing homes.
It can include:
- Ground levels
- Slopes
- Buildings
- Trees
- Driveways
- Retaining walls
- Fences
- Other visible site features
Architects, designers and other project professionals can use this survey information when preparing plans that need to respond to the existing site.
Starting with accurate site information helps the design team understand the existing property and can reduce the risk of unexpected site issues affecting the design later.
A detail and contour survey can be relevant if you are:
- Building a new home
- Planning a home extension
- Designing a commercial building
- Preparing for earthworks
- Planning work where existing site levels and features need to be understood
3. Identification Survey
An identification survey records the position of an existing home or structure in relation to the property’s boundaries. SDMA provides identification surveys for existing homes and structures where this information is required.
It helps confirm whether buildings appear to be located within the property and identifies any visible encroachments that affect neighbouring land.
An identification survey can be useful when accurate information is needed about where an existing home or other structure sits on the property.
You may need an identification survey when:
- The position of an existing home needs to be confirmed
- Existing structures need to be shown in relation to the property
- Your project requires survey information about existing improvements
If you’re unsure whether an identification survey is the right service, explain what you’re trying to achieve and your surveyor can advise you.
4. Building Setout Survey
Once building plans have been approved, they need to be accurately transferred onto the land.
SDMA provides residential setout surveys for new homes and extensions, as well as commercial setouts, engineering setouts and large-scale setout surveys for multi-dwelling townhouse and apartment developments.
This gives builders clear reference points before excavation and construction begin.
Building accurately from the beginning helps reduce the chance of expensive rework later.
Setout surveying can be used for projects such as:
- New homes
- Extensions to existing homes
- Multiple dwellings
- Townhouse developments
- Apartment complexes
- Commercial construction
- Engineering and civil construction projects
At this stage, many homeowners also begin asking how much surveying will cost. The answer depends on the type of survey, your property, and the amount of work involved. Survey costs vary according to the type of work, property and project requirements. If you’re budgeting for your project, our simple guide to land survey pricing in Canberra explains the main factors that can affect what you pay.
5. Subdivision Survey
A subdivision survey deals with the surveying work involved when land is being divided into new lots.
The surveying work helps establish the new lot boundaries and supports the plans and documentation required as the subdivision progresses.
SDMA provides subdivision surveys and has experience across projects ranging from residential and multi-dwelling developments through to townhouse, apartment and larger-scale developments.
Subdivision surveying can form part of projects involving:
- Dividing existing land into new lots
- Residential developments
- Multi-dwelling developments
- Townhouse developments
- Unit developments
- Larger development projects
6. Engineering Setout & Civil Surveying
Engineering setout and civil surveying support the accurate construction of larger developments, civil works and engineering projects.
SDMA’s experience extends beyond residential surveying to large civil and engineering projects. The team provides engineering setout surveys and large-scale setout work for projects where accurate survey information and construction positions are needed throughout the job.
Depending on the project, engineering and civil survey works can support:
- Large residential developments
- Multi-dwelling developments
- Civil construction
- Engineering works
- Roads and associated infrastructure
- Other large-scale construction projects
SDMA works with builders, developers, architects and large-scale construction companies across this type of surveying work.
Builders and contractors rely on accurate engineering surveys to help ensure construction follows the approved design.
Are These the Only Surveys SDMA Provides?
No. These are six common survey types that help explain the main differences homeowners and property clients often come across.
SDMA’s wider surveying services also include:
- Unit development
- Unit plans
- Unit titles and strata survey plans
- Including the preparation of legal plans for lodgement with ACTPLA and NSW LRS where applicable
The team works across residential, commercial, civil engineering, cadastral and construction surveying, so the right service depends on what you’re planning to do.
Moreover, a boundary survey won’t replace a detail and contour survey, and a building setout survey serves a different purpose from an identification or subdivision survey. Whether you’re an individual homeowner, builder, developer, architect or construction company, the important thing is to explain what you’re planning rather than trying to choose a survey based on its name alone.
Need Help Choosing the Right Survey?
Scott D McNiven & Associates Pty Ltd has been conducting Registered and Construction survey services throughout Canberra and surrounding NSW for over 35 years.
Our experienced team provides residential, commercial, civil engineering, cadastral and boundary surveying services for individual homeowners, builders, developers, architects and large-scale construction companies.
Our experience ranges from residential detail, setout, identification and boundary surveys through to subdivisions, unit developments, multi-dwelling townhouse and apartment complexes, commercial setouts and large civil and engineering projects.
SDMA uses current GPS, robotic and drone survey equipment, supported by modern surveying software, to deliver high-quality survey services and accurate results.
Whether you’re building a new home, planning an extension, confirming a boundary, developing units, subdividing land or managing a larger construction project, our team can discuss what you’re planning and help you understand the surveying service suited to the job.
Contact SDMA to discuss your next project and obtain an obligation-free quote.